Ruminations on the Design of a Distribution Dock
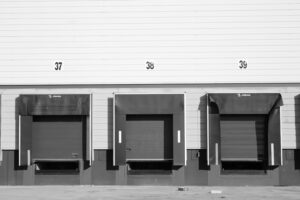
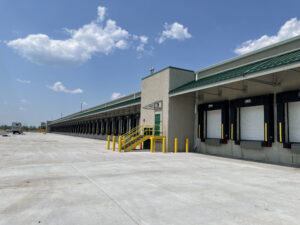
In this article, ArcWest partner, Todd Heirls, shares best practices for designing distribution docks. Todd specializes in integrating architectural planning, design, and engineering for the construction of commercial architecture and retail types of buildings, including renovations, new construction, and tenant improvements. For nearly… Continued
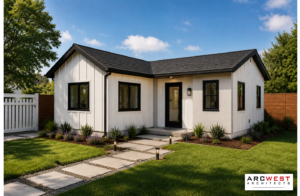
Are You Thinking About an ADU?

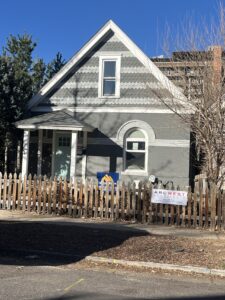
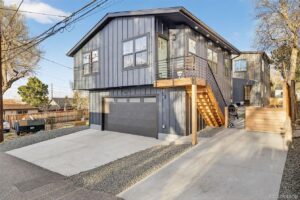
Here's What Goes into Design for Successful Construction An Accessory Dwelling Unit (ADU) can add rental income, space for family, or a private home office to your property. It’s important to understand that a ground-up ADU is a real building… Continued

Modern Cottage ADU | Urban/Suburban Denver Backyard


From Foundation to Framing: Our Mountain View ADU Takes Form Ground-up construction on our backyard ADU is officially underway, and we're excited to share a progress update. This small home is being designed by ArcWest Architects, in collaboration with Kindred… Continued

Regional Distribution Model | Typical Cross Dock Design

Since our inception 20 years ago, ArcWest Architects has been providing architectural design services to a wide range of industrial and commercial clients. A common service we specialize in is dock design for the distribution industry. In designing Regional Distribution… Continued

Mt. Vernon | 100-Year-Old Mountain Cabin Addition

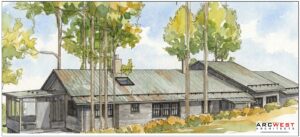
The ArcWest team is collaborating with our client, in coordination with civil and structural engineering team, to develop the design for a thoughtful addition and renovation of this century-old mountain home. The proposed addition includes a new primary suite, a… Continued

New Custom Home Under Construction in Littleton

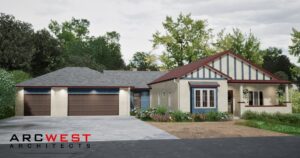
We’re excited to share progress on a new custom home now under construction in Littleton. Thoughtfully designed by ArcWest Architects, this residence blends the timeless character of mid-20th-century homes with the comfort, performance, and energy efficiency expected in 2025.While many… Continued

Pop-Top Addition – Hampden South

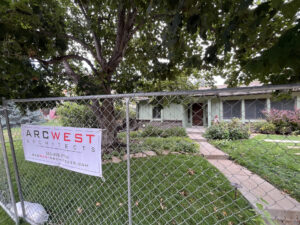
Construction has begun on this pop-top addition to an existing single family suburban home in Denver's Hampden South neighborhood. The project will involve partial construction of a second floor and an interior renovation. Popping the top will add 1,355 SF,… Continued

Milwaukee, WI | Restaurant Build-out and Change of Use

ArcWest Architects is working on an exciting commercial project near Milwaukee, Wisconsin’s historic downtown. The owner contracted ArcWest to help with a change of use and restaurant build-out in Milwaukee's Bluemound Heights neighborhood. The historic building was previously used as… Continued

More than you wanted to read about ADUs

At ArcWest Architects we’re always keeping tabs on local zoning and code changes so that we can keep our clients as informed as possible. In recent years, Accessory Dwelling Unit (ADU) requirements have been evolving regularly, making these types of… Continued

To top