From Foundation to Framing: Our Mountain View ADU Takes Form
Ground-up construction on our backyard ADU is officially underway, and we’re excited to share a progress update. This small home is being designed by ArcWest Architects, in collaboration with Kindred Tiny Homes, with structural engineering by Cronin Engineering.
Phase 1: Foundation
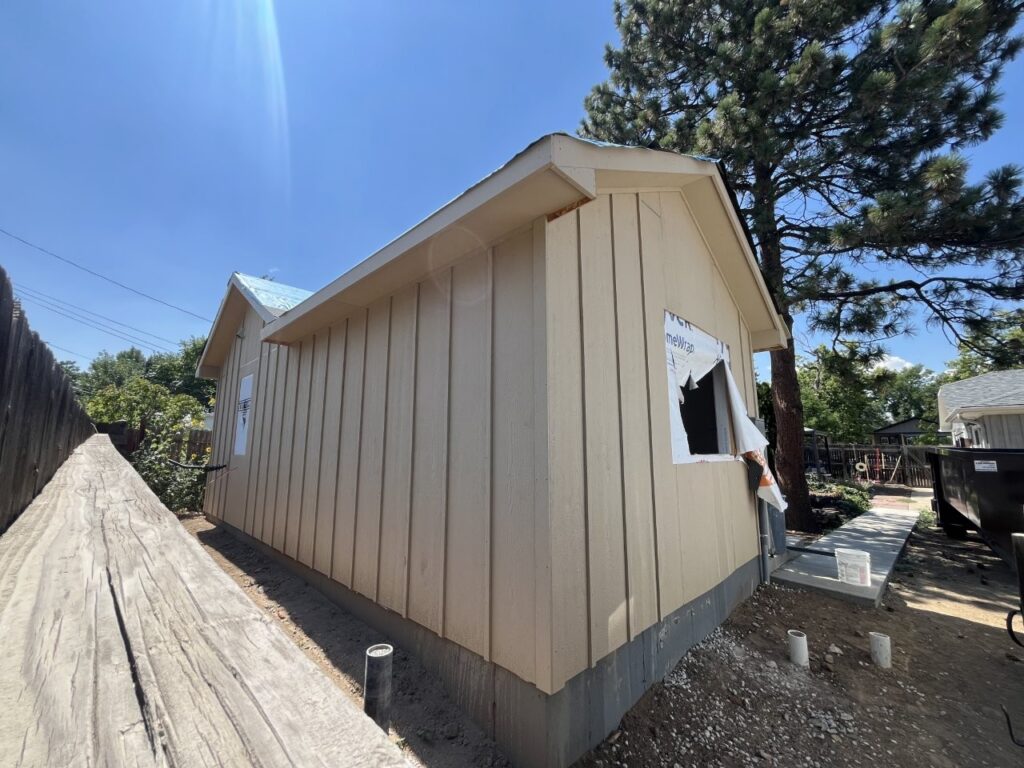
The first milestone: The foundation walls are in and backfilled soil is being graded around the perimeter. You can already read the home’s footprint, an L-shaped plan tucked into the back corner of the lot, respecting the mature pines and the neighboring fence lines. Proposed slab on grade construction gives this small structure a foundation with excellent value and durability, which matters even more on a compact footprint where every inch of efficiency counts.
Phase 2: Framing & Weather-Tight Shell
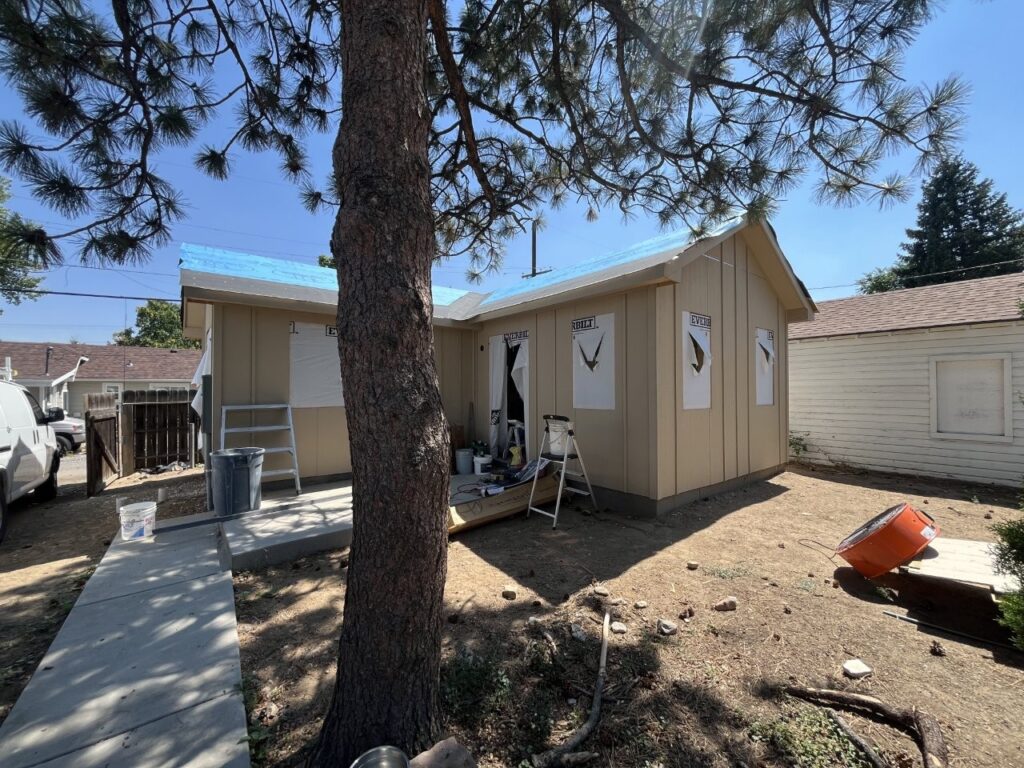
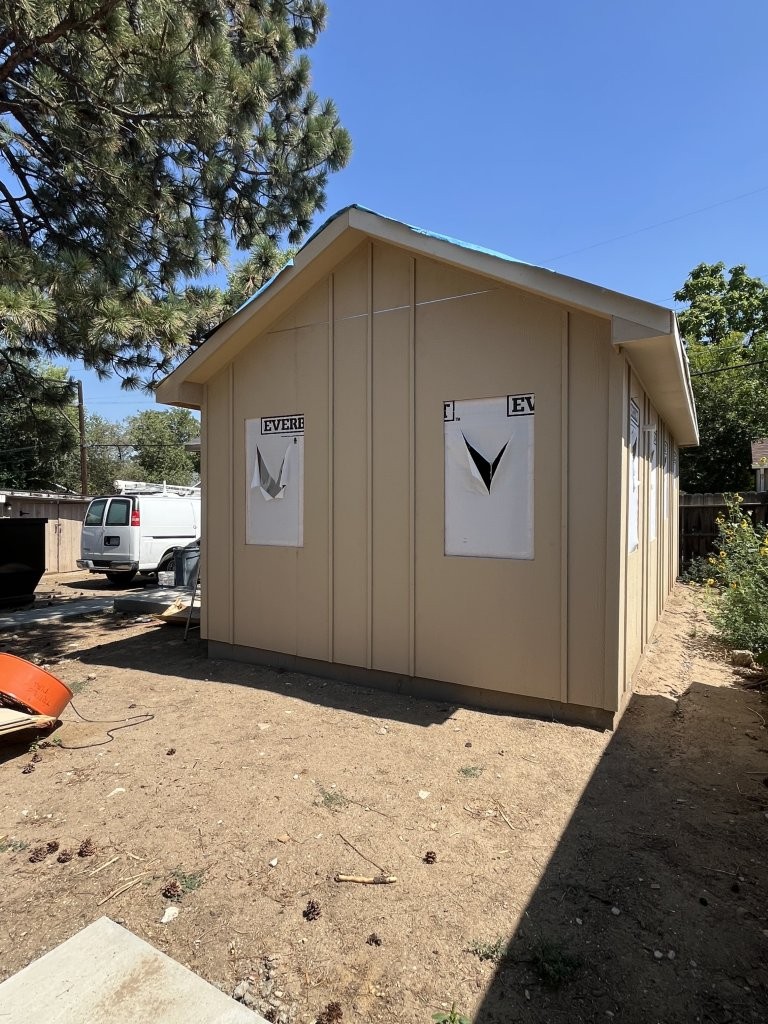
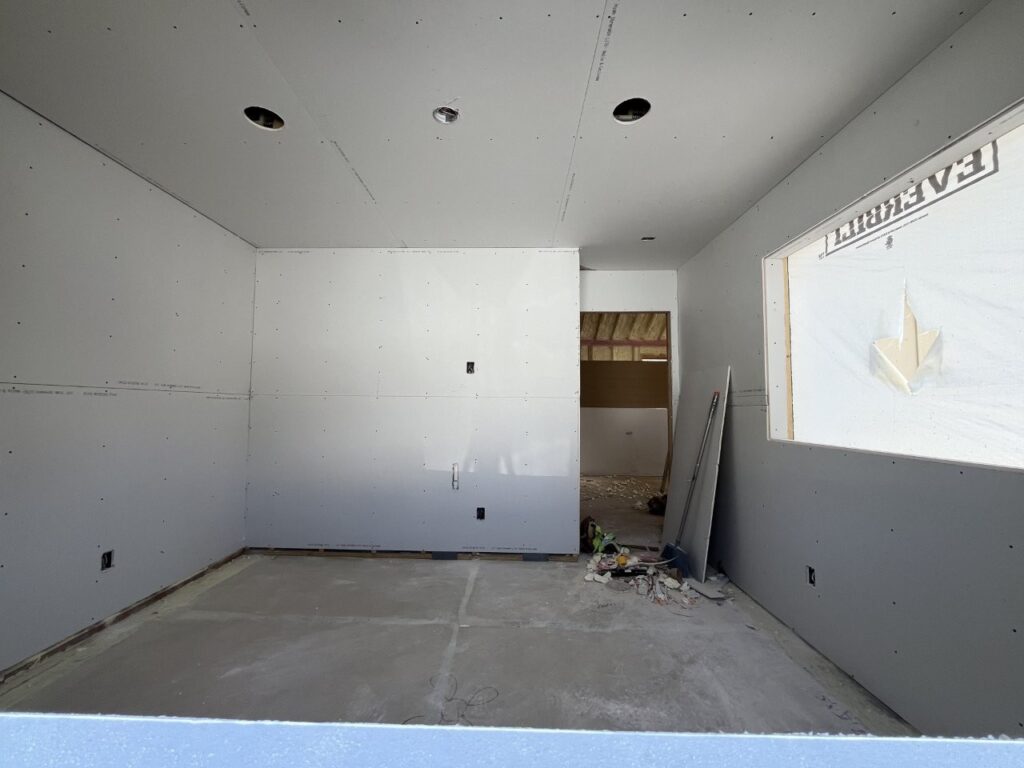
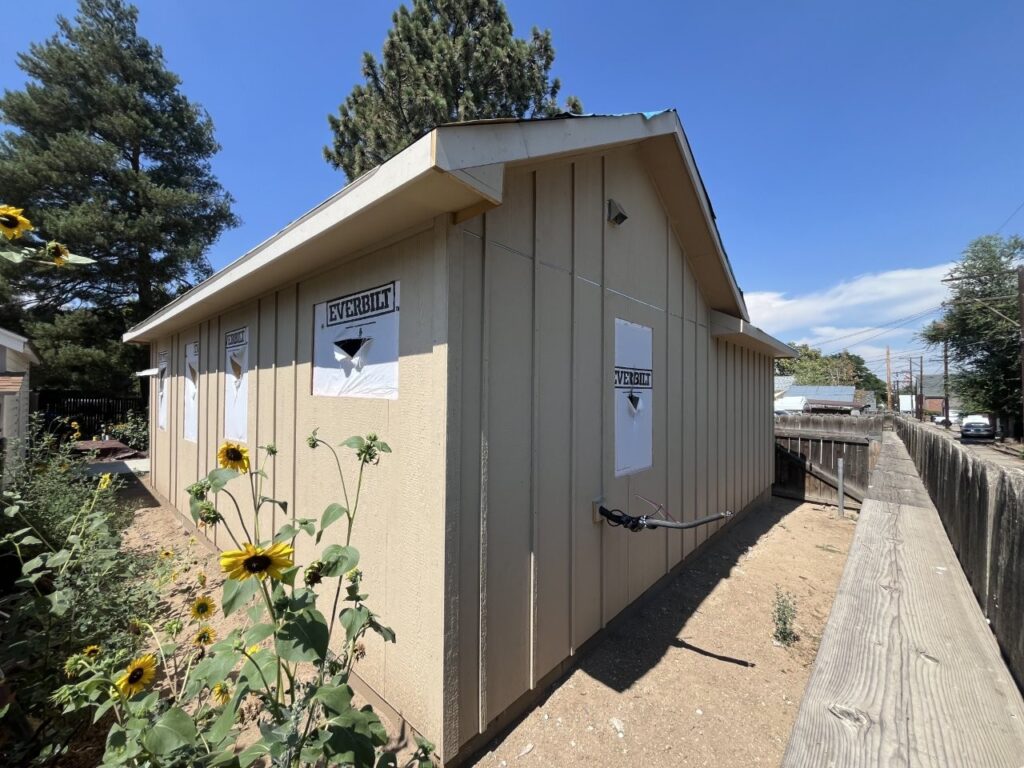
Fast forward, and the ADU has a full stick-framed shell, a pitched roof with underlayment down, and OSB sheathing wrapped in weather-resistant barrier. Rough openings are marked for windows, and siding prep is underway. The simple gable form keeps the massing modest and in scale with the surrounding garages and back-alley context, exactly the kind of small & economical footprint good ADU design should have.
The Vision
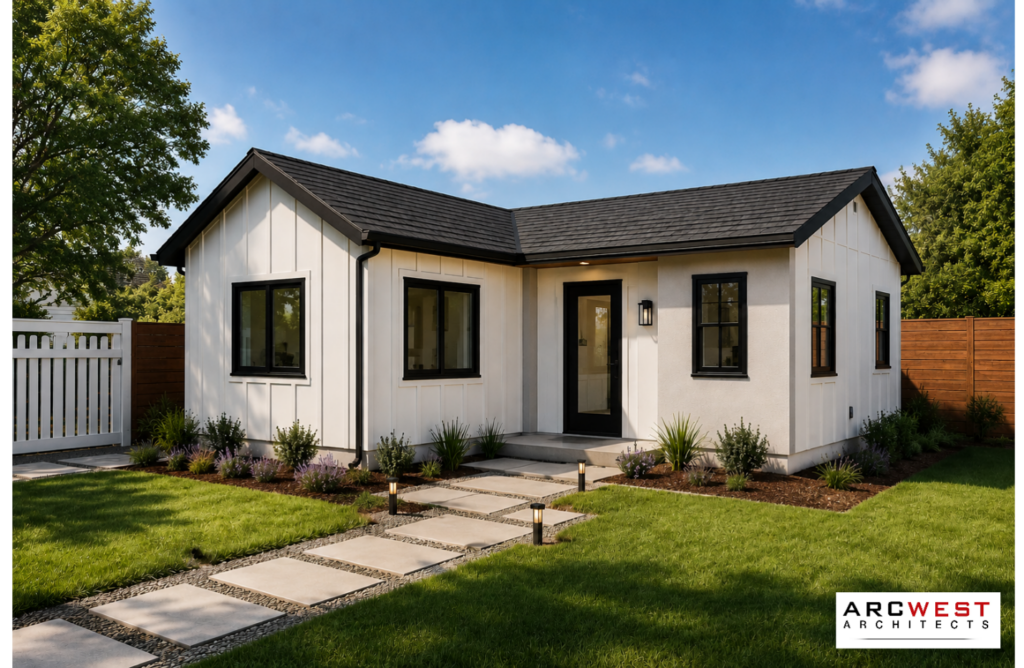
Here’s where it’s headed: a clean, modern-farmhouse tiny home with board-and-batten siding, black-framed windows, and a dark asphalt shingle gable roof, set among low-water landscaping and a simple paver path. Compact, efficient, and built to feel like a real home rather than an afterthought in the backyard.