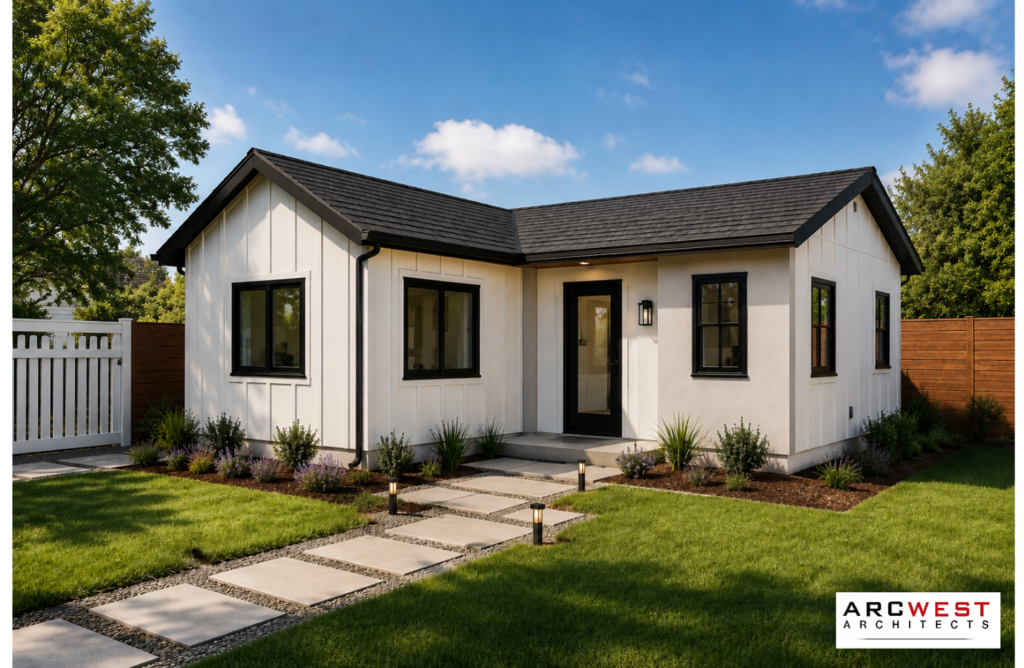
Here’s What Goes into Design for Successful Construction
An Accessory Dwelling Unit (ADU) can add rental income, space for family, or a private home office to your property. It’s important to understand that a ground-up ADU is a real building project, not just a finished-out garage space. Though there are many approaches to the overall process, the projects that go smoothest are the ones where the homeowner, architect, and builder are aligned early. Here’s an overview of what the process often involves.
1. Start With the “Why”
The client’s goals shape everything. A rental unit calls for privacy and separation from the main house. A space for aging parents might prioritize easy access between the two homes and single-level, universal-design living. A home office has a different set of needs entirely. Getting clear on purpose early keeps the rest of the design decisions focused.
2. Know What Your Lot Allows
Before design starts, we look at:
- Zoning rules: These govern the allowable size, height, and setbacks for your property.
- Utilities: Where water, sewer, and electrical connections exist, and what new hookups will require.
- Site conditions: Consider slope of the land, drainage options, and existing trees you want to keep.
This groundwork sets the successful path to permitting.
3. Placement on the Property
Where the ADU sits matters as much as how it’s designed. Key questions include: How much privacy do you want between the two homes? Should the ADU have its own entrance and yard, or share space with the main house? Should it visually match your home, or stand as its own structure?
4. Making the Most of a Small Footprint
Most ADUs run from a few hundred square feet up to about 1,000 square feet, so every foot needs to earn its place. Good design here means smart storage, a real indoor-outdoor connection, and layouts that won’t feel cramped. We often walk through quick floor plan options together so you can react to real layouts, and concepts that match your list of “needs and wants.”
5. Behind-the-Walls Decisions
Foundation type, framing, and how the unit is heated and cooled (mini-splits or heat pumps are common) all need to be planned from the start. Local city or county regulations often dictate whether the ADU can share utility connections with the main house or needs its own.
6. Style and Materials
A common decision point during design is whether the ADU should match your home style or complement it with its own unique character. Considerations that may factor into the decision include HOA guidelines, future resale value, and maintenance preferences. We typically show a couple of material directions in renderings so you can compare before anything is finalized.
7. Keeping Design and Budget in Sync
We check in on and discuss cost throughout the design. We can’t control the cost of the project, and we rely on feedback from the General Contractor (GC) during the process. That said, elements such as roofline complexity, window type and count, and finish choices all move the budget. It’s better to have this conversation throughout the process as much as feasible.
8. Permitting
Ground-up ADUs need a full permit package just like a full-scale single-family home, including architectural and structural drawings, energy compliance paths identified, property survey, geotechnical reports, mechanical specification (Man J/S/D) and sometimes utility permits or will serve letters of confirmation. Having a complete package for the Plan Reviewer will often minimize delays during their review process.
ArcWest Architects’ Philosophy
The best ADU projects come from a team collaboration consisting of owner, architect, and builder (OAC) talking early and often, so design, budget, and buildability all move forward together. It involves a lot of decisions packed into a small building, but done well, it’s a valuable addition you can make to your property.
Considering an ADU for your property? ArcWest can help you explore feasibility and design options from initial concept through construction.
View some of ArcWest’s recent ADU projects